
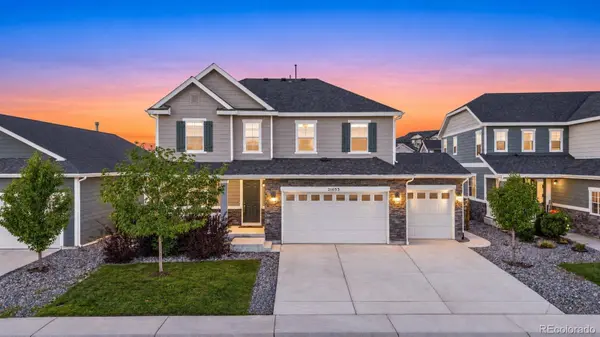
21653 E Stanford CIR
Aurora, CO 80015
- 5 Beds
- 5 Baths Full Baths: 1 Half Baths: 1
- 4,476 SqFt
- 6,708 Lot Size
- 2021 Year Built
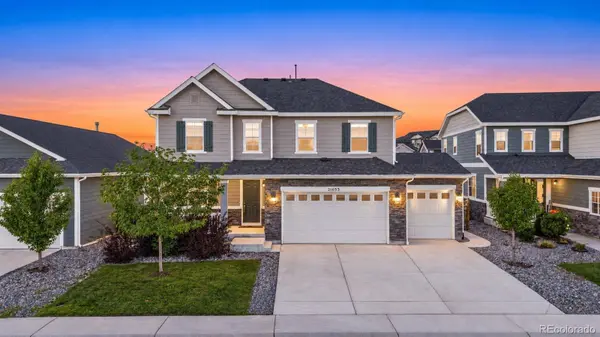
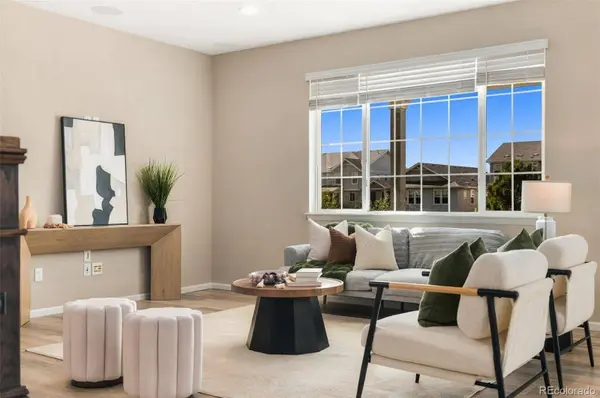
This stunning east-facing Copperleaf home brings together beautiful upgrades, thoughtful design, and exceptional functionality across three finished levels. Meticulously maintained and designed for both everyday living and entertaining, this home offers flexible spaces, mountain views, and a custom backyard made to be enjoyed.
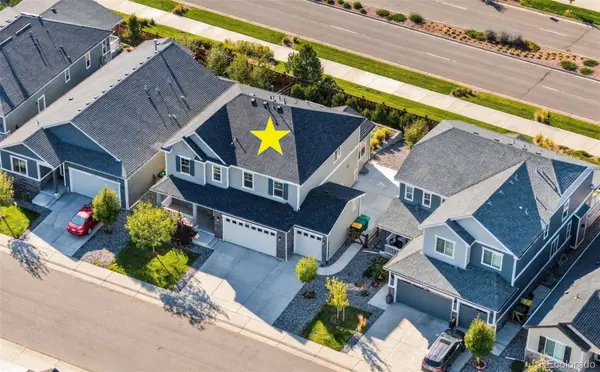
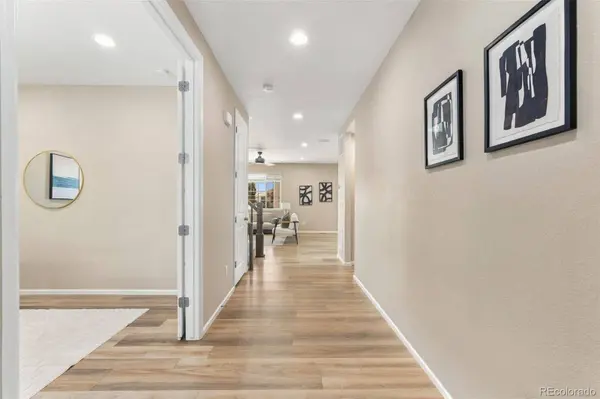
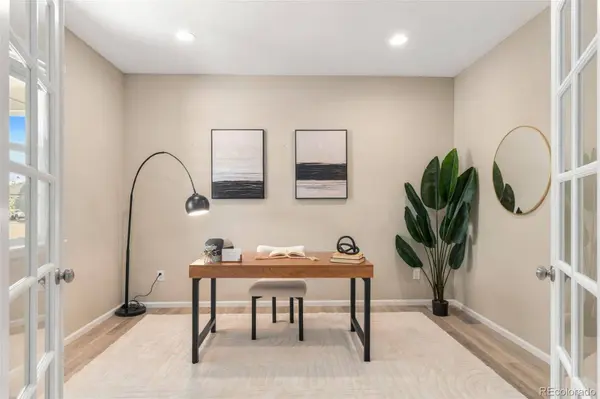
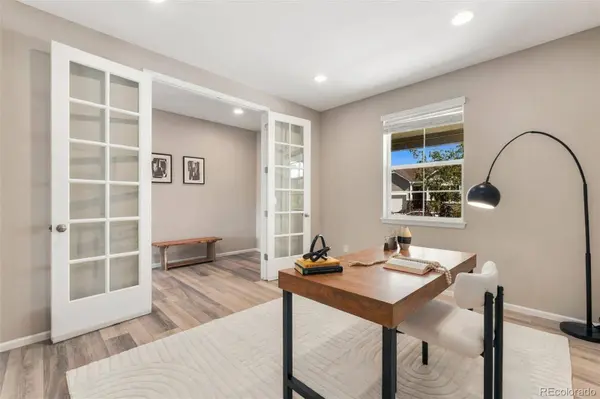
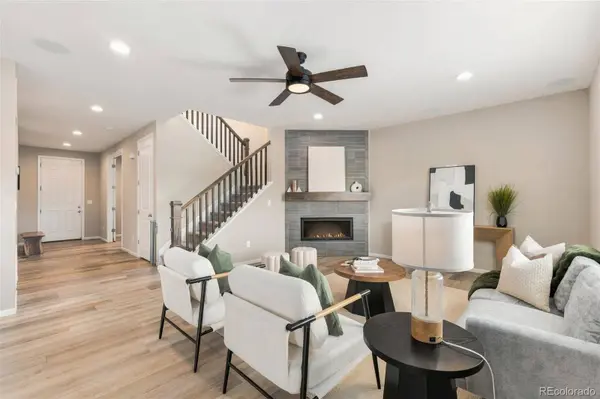
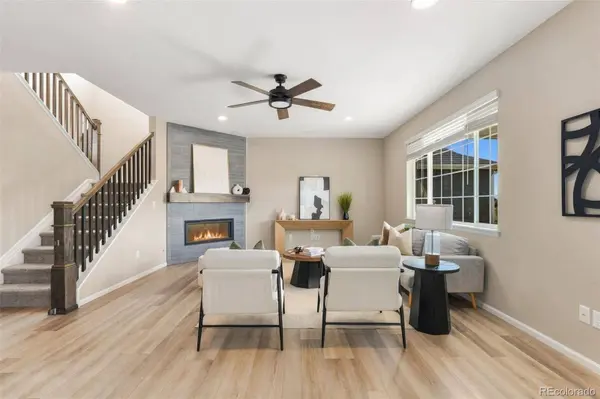
A welcoming front porch leads into the spacious foyer, where glass French doors open to a private home office or flex space. The main level features a powder bath and inviting living room with gas fireplace, flowing seamlessly into an impressive kitchen with quartz countertops, soft-close shaker cabinetry, gas cooktop, double ovens, filtered water, walk-in pantry, abundant counter space, and an oversized island with seating and additional storage. An upgraded sunroom/extended dining area fills the space with natural light and provides direct access to the backyard. Designed with entertaining and relaxation in mind, the custom $45k backyard features an enclosed covered patio with TV and sunshades, along with plenty of open yard space for play, pets, gatherings, and outdoor living. The spacious 3-car garage adds a 220V EV charging outlet and convenient backyard service door.Upstairs, the private primary suite showcases mountain views and a spacious ensuite with dual sinks, oversized walk-in shower, private water closet, and large walk-in closet. A generous loft provides another flexible living space, while the conveniently located upstairs laundry adds everyday efficiency. Two secondary bedrooms share a dual-sink bath, while an additional bedroom enjoys its own private ensuite with walk-in shower. The finished basement expands the possibilities with another bedroom, full bath with walk-in shower, large storage room, and expansive finished flex space perfect for a gym, playroom, second office, media room, or additional living area.
Enjoy all that Copperleaf has to offer, including community pools, splash garden, clubhouse, parks, playgrounds, dog park, trails, sports courts, and seasonal neighborhood activities—all with convenient access to E-470, Southlands, shopping, dining, and more.
VIRTUAL TOUR
GALLERY
PROPERTY DETAIL
Key Details
Property Type Single Family Home
Sub Type Single Family Residence
Listing Status Coming Soon
Purchase Type For Sale
Square Footage 4, 476 sqft
Price per Sqft $178
Subdivision Copperleaf
MLS Listing ID 6010511
Bedrooms 5
Full Baths 1
Half Baths 1
HOA Fees $60/mo
HOA Y/N Yes
Year Built 2021
Lot Size 6,708 Sqft
Acres 0.15
Property Sub-Type Single Family Residence
Location
State CO
County Arapahoe
Rooms
Basement Finished, Full, Interior Entry
Building
Lot Description Cul-De-Sac, Landscaped
Story Two
Foundation Slab
Sewer Public Sewer
Water Public
Interior
Interior Features Breakfast Nook, Ceiling Fan(s), Eat-in Kitchen, Entrance Foyer, High Ceilings, Kitchen Island, Open Floorplan, Pantry, Primary Suite, Quartz Counters, Radon Mitigation System, Smoke Free, Walk-In Closet(s)
Heating Forced Air
Cooling Central Air
Flooring Carpet, Laminate, Tile
Fireplaces Number 1
Fireplaces Type Living Room
Appliance Cooktop, Dishwasher, Disposal, Double Oven, Dryer, Freezer, Gas Water Heater, Microwave, Oven, Refrigerator, Sump Pump, Washer, Water Purifier
Exterior
Exterior Feature Garden, Private Yard, Rain Gutters
Garage Spaces 3.0
Fence Full
Utilities Available Cable Available, Electricity Connected, Internet Access (Wired), Natural Gas Connected, Phone Available
Amenities Available Clubhouse, Playground, Pool, Trail(s)
Waterfront Description Public
Roof Type Shingle
Porch Covered, Deck, Front Porch, Patio
Private Pool No
Schools
School District Elementary: Cherry Creek 5, Middle/Junior: Cherry Creek 5, High: Cherry Creek 5
Others
HOA Fee Include Maintenance Grounds,Recycling,Trash
Senior Community No
Tax ID 035316815
Special Listing Condition None Known
Virtual Tour https://www.zillow.com/view-imx/7578c15e-cbf4-4168-8106-866549ef8d80?setAttribution=mls&wl=true&initialViewType=pano
SIMILAR HOMES FOR SALE
Check for similar Single Family Homes at price around $799,000 in Aurora,CO

new
$424,900
16930 E Stanford AVE, Aurora, CO 80015
Listed bymilehimodern - Boulder2 Beds 2 Baths 898 SqFt
new
$649,000
5742 Ouray, Centennial, CO 80015
Listed byHomeSmart Realty4 Beds 3 Baths 2,677 SqFt
new
$490,000
4882 S Genoa ST, Centennial, CO 80015
Listed byGuide Real Estate3 Beds 2 Baths 1,776 SqFt
CONTACT
