
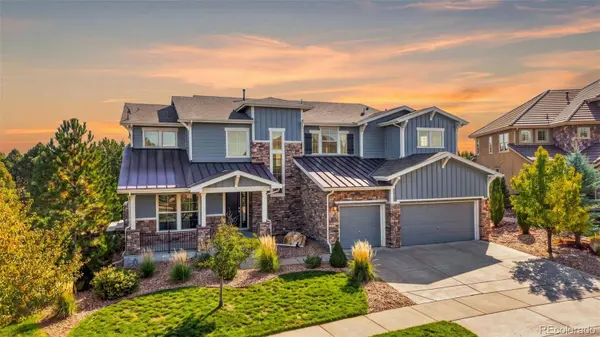
11608 Pine Canyon LN
Parker, CO 80138
- 5 Beds
- 5 Baths Full Baths: 4 Half Baths: 1
- 4,171 SqFt
- 0.3 Lot Size
- 2015 Year Built
Where Timeless Elegance Meets Everyday Comfort
11608 Pine Canyon Lane | Parker, Colorado
Some homes simply need to be experienced in person. From the moment you enter, the impressive scale, beautiful architectural details, and welcoming atmosphere make it clear that this is no ordinary home.
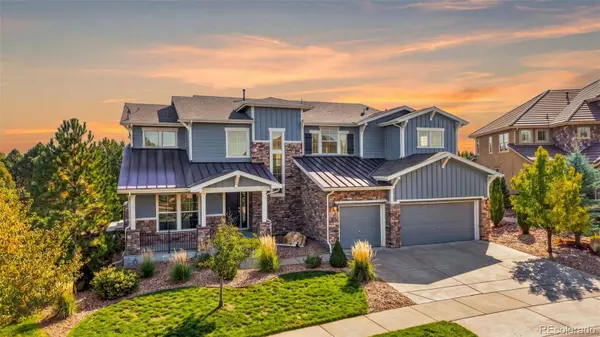
Situated on a spacious homesite in Parker's desirable Idyllwilde/Reata North community, this stunning Toll Brothers residence offers more than 4,100 square feet of finished living space, thoughtfully designed for both comfortable everyday living and memorable gatherings.
Freshly updated with new carpeting (2026), exterior paint (2026), and refreshed interior paint (2026), the home combines timeless elegance with a floor plan that offers flexibility, privacy, and room to grow.
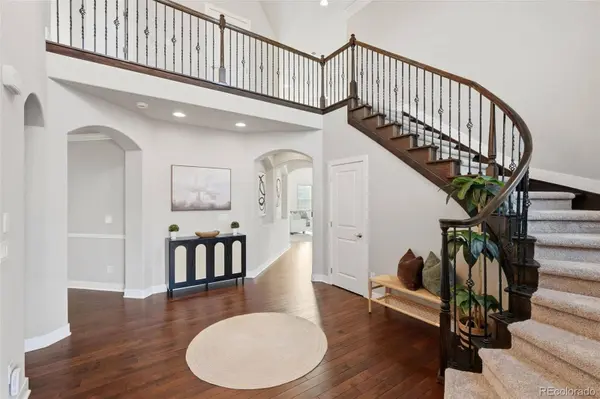
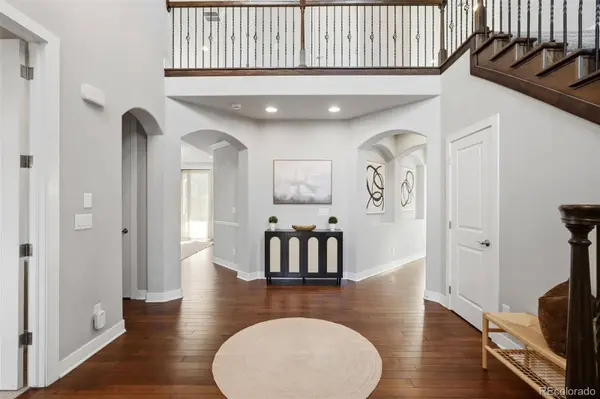
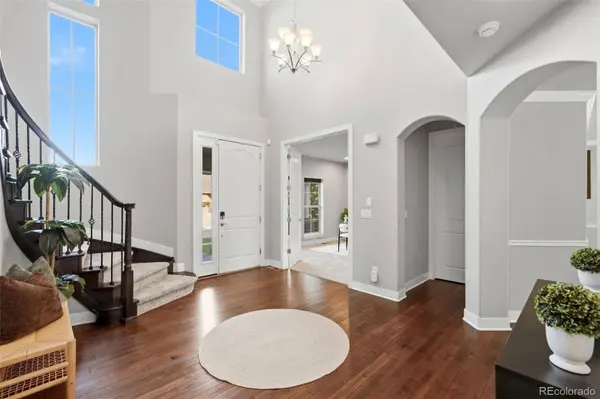
A Grand Welcome That Sets the Tone: The experience begins as you step through the front door into a breathtaking two-story entry, where soaring ceilings, beautiful wood floors, and a gracefully curved staircase create an unforgettable first impression.
As you move farther into the home, the magnificent great room opens before you, with nearly 20-foot ceilings, expansive windows that fill the space with natural light, and a dramatic floor-to-ceiling stone gas fireplace.
Imagine gathering here during the holidays, enjoying the warmth of the fireplace on a snowy Colorado evening, or simply relaxing in a space that feels both impressive and inviting.
A second staircase provides convenient access to the upper level, adding to the thoughtful design of this spacious home.
A Kitchen Worth Gathering Around: Whether you're preparing a quiet dinner or hosting a house full of guests, this kitchen makes cooking and entertaining a pleasure.
A generous granite island anchors the space, offering plenty of room for food preparation, casual conversation, and serving your favorite dishes. Rich espresso cabinetry, stainless steel KitchenAid appliances, a six-burner gas cooktop, double ovens, under-cabinet lighting, and a walk-in pantry create a kitchen that is as functional as it is beautiful.
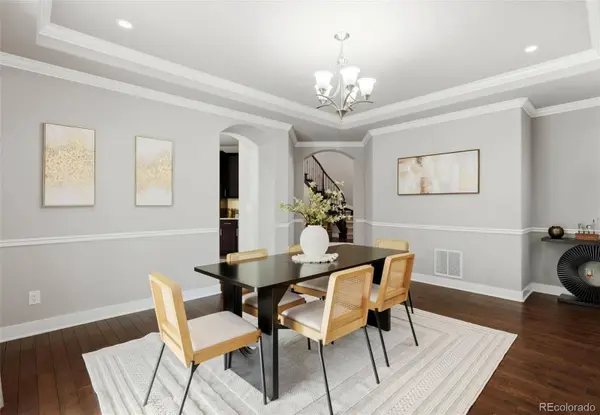
The adjoining breakfast area provides a comfortable place to start your mornings, while the separate formal dining room offers an elegant setting for holiday meals, dinner parties, and special occasions.
With its tray ceiling and direct access to the outdoor patio, the dining room also creates a wonderful connection between indoor and outdoor entertaining.
Main-Level Comfort and Flexibility: One of the most valuable features of this floor plan is the main-level bedroom with its own private ensuite bathroom.
Whether welcoming overnight guests, accommodating extended stays, or planning for multigenerational living, this thoughtfully positioned suite provides comfort and privacy without the need to navigate stairs.
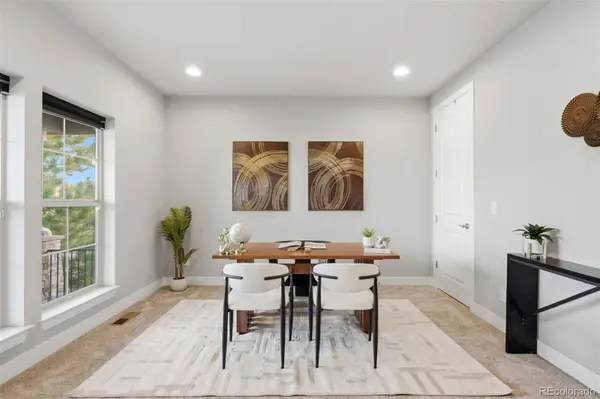
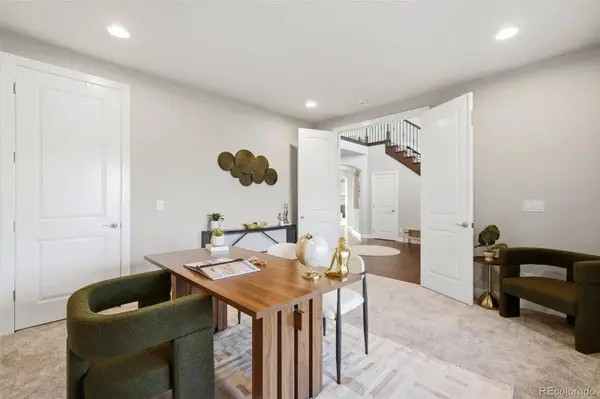
A separate main-level office offers another flexible space, complete with a walk-in closet. It's ideal for working from home, a private study, a creative space, or a potential sixth bedroom, depending on your needs.
These additional rooms make the home especially adaptable as your lifestyle changes.
A Primary Suite That Feels Like a Private Retreat: Upstairs, the expansive primary suite is a destination of its own.
After a busy day, imagine retreating to your spacious bedroom, settling into the private sitting area with a good book, or enjoying the warmth and ambiance of the beautiful three-sided fireplace.
The luxurious five-piece ensuite bath offers a relaxing space to begin and end your day, while two generous walk-in closets provide exceptional storage and organization.
The remaining upstairs bedrooms offer comfortable personal spaces, including two with bathrooms accessible from both the bedroom and hallway, providing added convenience and flexibility.
Throughout the upper level, the home's generous proportions allow everyone to enjoy their own space while remaining connected.
Outdoor Living Designed for Colorado: The backyard offers a peaceful setting to enjoy Colorado's beautiful weather, with mature pine trees providing a natural backdrop and an added sense of privacy.
Imagine summer evenings spent grilling with friends, weekend dinners outdoors, or simply relaxing on the patio after a long day.
The built-in outdoor kitchen makes entertaining easy, featuring a grill, sink, and convenient storage for everything you need to prepare meals outside.
With space for outdoor dining, comfortable seating, and room to enjoy the landscaped yard, this outdoor setting feels like a natural extension of the home.
And when you're ready for a change of scenery, step out onto the covered front porch and take in the surrounding mountain views.
Endless Potential Below: The unfinished basement offers an exciting opportunity to create even more living space.
With approximately 10-foot ceilings and a generous open layout, it's easy to envision a future home theater, fitness studio, recreation room, guest accommodations, or a combination of spaces designed around your interests.
Whether you decide to finish the basement right away or enjoy the flexibility of additional storage for now, this level offers valuable possibilities for the future.
Thoughtful Updates and Everyday Conveniences: A home of this size should be as practical as it is beautiful, and this one offers features that make daily life more comfortable.
Recent improvements include:
Brand-new carpeting throughout (2026)
Fresh exterior paint (2026)
Refreshed interior paint (2026)
The spacious three-car garage provides room for vehicles and recreational equipment, while a dedicated mudroom creates a convenient transition between the garage and main living areas.
A generously sized laundry room with cabinetry and a utility sink offers practical space for household tasks and additional storage.
These thoughtful features complement the home's impressive architecture, creating a living experience that feels both luxurious and functional.
Discover the Lifestyle of Idyllwilde and Parker: Living in the Idyllwilde/Reata North area means enjoying a neighborhood surrounded by opportunities for recreation, relaxation, and connection.
Community amenities include a clubhouse, swimming pool, fitness center, playgrounds, parks, and trails, making it easy to enjoy an active lifestyle close to home.
Whether you're heading out for fresh air, spending a summer afternoon at the pool, or just enjoying time outdoors, there's plenty to appreciate about the neighborhood.
The home also offers convenient access to downtown Parker, where you'll find local restaurants, boutique shopping, community events, and entertainment. Nearby shopping centers, golf courses, and recreational opportunities add to the appeal of this desirable Douglas County location.
A Home That Makes a Lasting Impression: What makes 11608 Pine Canyon Lane so special isn't simply its size or beautiful architectural details. It's the way the home brings together impressive gathering spaces, comfortable private retreats, and a floor plan designed to accommodate so many different lifestyles.
From the grand entry and dramatic great room to the inviting outdoor kitchen and luxurious primary suite, each space offers something to appreciate.
This is a home where you can host unforgettable celebrations, enjoy quiet evenings, welcome guests comfortably, and create a lifestyle that feels entirely your own.
Pictures can capture the beauty, but only an in-person visit can truly convey the scale, warmth, and welcoming atmosphere of this exceptional Toll Brothers home.
Schedule your private showing and experience 11608 Pine Canyon Lane for yourself.
VIRTUAL TOUR
GALLERY
PROPERTY DETAIL
Key Details
Property Type Single Family Home
Sub Type Single Family Residence
Listing Status Active
Purchase Type For Sale
Square Footage 4, 171 sqft
Price per Sqft $283
Subdivision Idyllwilde/Reata North
MLS Listing ID 3746138
Style Traditional
Bedrooms 5
Full Baths 4
Half Baths 1
HOA Fees $138/mo
HOA Y/N Yes
Year Built 2015
Lot Size 0.299 Acres
Acres 0.3
Property Sub-Type Single Family Residence
Location
State CO
County Douglas
Rooms
Basement Full, Unfinished
Building
Story Two
Sewer Public Sewer
Water Public
Architectural Style Traditional
Interior
Interior Features Breakfast Nook, Ceiling Fan(s), Eat-in Kitchen, Entrance Foyer, Five Piece Bath, Granite Counters, High Ceilings, In-Law Floorplan, Kitchen Island, Open Floorplan, Pantry, Primary Suite, Utility Sink, Vaulted Ceiling(s), Walk-In Closet(s)
Heating Electric, Forced Air, Natural Gas
Cooling Central Air
Flooring Carpet, Wood
Fireplaces Number 3
Fireplaces Type Bedroom, Electric, Family Room, Gas, Primary Bedroom
Appliance Cooktop, Dishwasher, Double Oven, Dryer, Gas Water Heater, Humidifier, Microwave, Refrigerator, Sump Pump, Washer, Water Softener
Exterior
Exterior Feature Barbecue, Private Yard
Garage Spaces 3.0
Amenities Available Clubhouse, Fitness Center, Park, Playground, Pool, Trail(s)
Waterfront Description Public
View Golf Course, Mountain(s)
Roof Type Shingle,Metal
Porch Covered, Front Porch, Patio
Private Pool No
Schools
School District Elementary: Douglas Re-1, Middle/Junior: Douglas Re-1, High: Douglas Re-1
Others
HOA Fee Include Maintenance Grounds,Recycling,Trash
Senior Community No
Tax ID R0481465
Special Listing Condition None Known
Virtual Tour https://www.zillow.com/view-imx/772c35ab-f49d-4ad7-8d89-514d12679798?setAttribution=mls&wl=true&initialViewType=pano
SIMILAR HOMES FOR SALE
Check for similar Single Family Homes at price around $1,184,000 in Parker,CO

Active
$1,249,990
10340 Saint Mary PL, Parker, CO 80138
Listed byLandmark Residential Brokerage4 Beds 5 Baths 3,595 SqFt
Active
$1,325,390
10360 Saint Mary PL, Parker, CO 80138
Listed byLandmark Residential Brokerage5 Beds 6 Baths 5,202 SqFt
Active
$1,215,690
10350 Saint Mary PT, Parker, CO 80138
Listed byLandmark Residential Brokerage3 Beds 3 Baths 3,022 SqFt
CONTACT
