

3005 Native Oak Drive
Flower Mound, TX 75022
Open House
Sat Aug 22, 7:00pm - 9:00pm
- 4 Beds
- 4 Baths Full Baths: 3 Half Baths: 1
- 4,661 SqFt
- 0.39 Lot Size
- 2003 Year Built
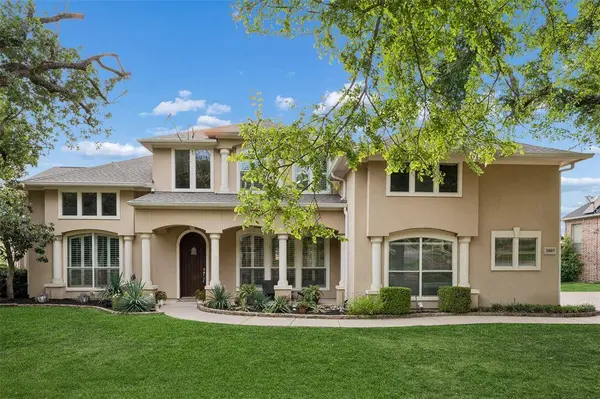
Mediterranean Elegance. Incredible Space. A View You’ll Love Coming Home To.
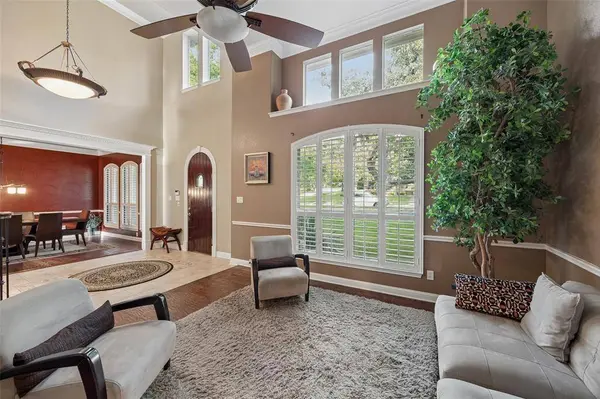
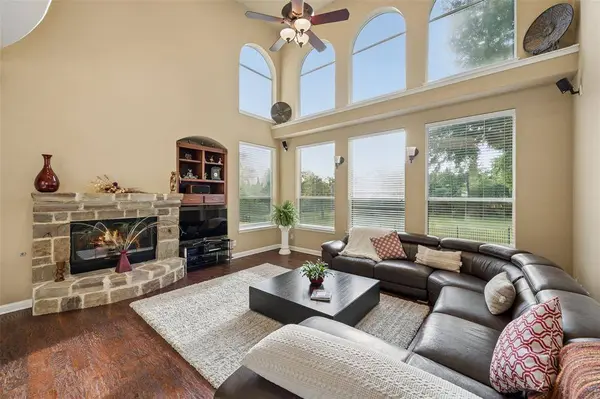
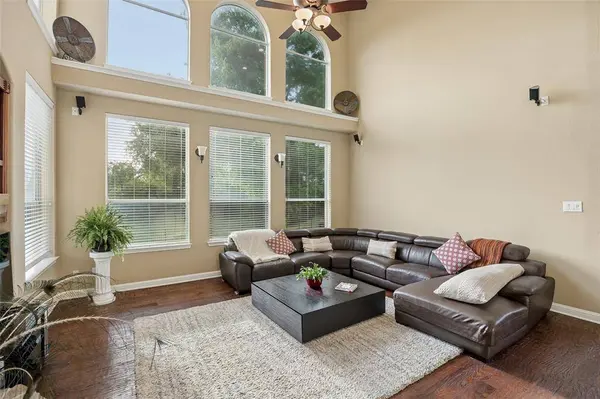
This stunning Mediterranean-inspired estate was made for both everyday living and unforgettable entertaining. From the grand entry and soaring ceilings to the dramatic two-story windows and floor-to-ceiling stone fireplace, this home makes an impression from the moment you walk in.
The chef’s kitchen is the heart of it all, featuring an oversized island, granite countertops, stainless steel appliances, wraparound breakfast bar and plenty of room to gather.

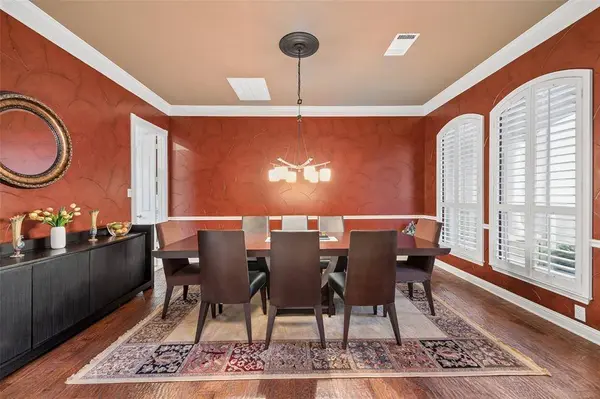
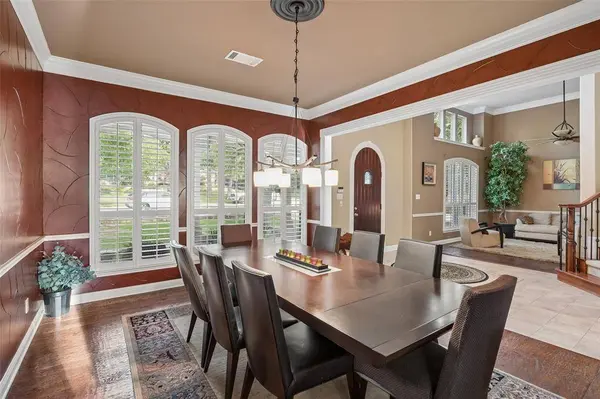
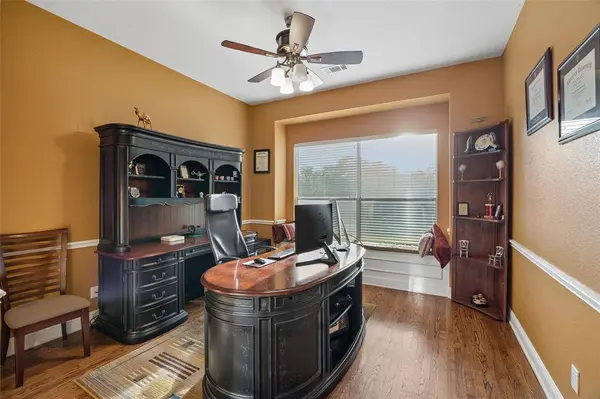
Need space? You’ve got it. Formal living and dining, a flexible second living area, upstairs game room, oversized bedrooms and an incredible media room complete with a beverage center, built-in beverage fridge and microwave for movie nights at home.
The spacious primary suite feels like its own private retreat, with room for a sitting area and a spa-like bath featuring dual vanities, garden tub and an oversized walk-in shower with dual shower heads.
And the backyard may be one of the best parts… peaceful greenspace, no direct neighbors behind and tranquil lake views create the perfect backdrop for morning coffee, evening sunsets and outdoor entertaining.
🏡 Mediterranean-inspired architecture
🚗 Swing-style 3-car garage
🔥 Soaring ceilings + statement stone fireplace
🎬 Game room + upgraded media room
🛏️ Oversized primary retreat
🌿 Greenspace + lake views
✨ No direct neighbors behind
Beautiful, spacious and designed for the way you actually want to live.
GALLERY
PROPERTY DETAIL
Key Details
Property Type Single Family Home
Sub Type Single Family Residence
Listing Status Active
Purchase Type For Sale
Square Footage 4, 661 sqft
Price per Sqft $214
Subdivision Wichita Chase Ph Two
MLS Listing ID 21263781
Style Traditional
Bedrooms 4
Full Baths 3
Half Baths 1
HOA Fees $495
HOA Y/N Mandatory
Year Built 2003
Annual Tax Amount $15,475
Lot Size 0.394 Acres
Acres 0.394
Property Sub-Type Single Family Residence
Location
State TX
County Denton
Community Curbs, Fishing, Greenbelt, Jogging Path/Bike Path, Lake, Park, Playground, Sidewalks
Direction Headed on GM 1171 Cross Timbers Rd, head South on Flower Mound Rd, Right on Native Oak Dr, destination will be on your Right!
Rooms
Dining Room 2
Building
Lot Description Greenbelt, Interior Lot, Landscaped, Level, Lrg. Backyard Grass, Many Trees, Sprinkler System, Subdivision
Story Two
Foundation Slab
Level or Stories Two
Structure Type Rock/Stone,Stucco
Interior
Interior Features Built-in Features, Built-in Wine Cooler, Cable TV Available, Chandelier, Decorative Lighting, Double Vanity, Dry Bar, Eat-in Kitchen, Flat Screen Wiring, Granite Counters, High Speed Internet Available, Kitchen Island, Open Floorplan, Pantry, Sound System Wiring, Vaulted Ceiling(s), Walk-In Closet(s)
Heating Central, Fireplace(s), Natural Gas
Cooling Ceiling Fan(s), Central Air, Electric
Flooring Carpet, Ceramic Tile, Hardwood
Fireplaces Number 1
Fireplaces Type Decorative, Gas, Gas Logs, Gas Starter, Living Room, Raised Hearth, Stone
Appliance Dishwasher, Disposal, Electric Cooktop, Electric Oven, Microwave, Convection Oven, Vented Exhaust Fan
Heat Source Central, Fireplace(s), Natural Gas
Laundry Electric Dryer Hookup, Utility Room, Full Size W/D Area, Dryer Hookup, Washer Hookup
Exterior
Exterior Feature Covered Patio/Porch, Rain Gutters, Lighting, Private Yard
Garage Spaces 3.0
Fence Back Yard, Fenced, Full, Gate, Privacy, Wrought Iron
Community Features Curbs, Fishing, Greenbelt, Jogging Path/Bike Path, Lake, Park, Playground, Sidewalks
Utilities Available All Weather Road, Cable Available, City Sewer, City Water, Concrete, Curbs, Electricity Available, Electricity Connected, Individual Gas Meter, Individual Water Meter, Natural Gas Available, Phone Available, Sewer Available, Sidewalk
Roof Type Composition,Shingle
Total Parking Spaces 3
Garage Yes
Schools
Elementary Schools Wellington
Middle Schools Mckamy
High Schools Flower Mound
School District Lewisville Isd
Others
Acceptable Financing Cash, Conventional, FHA, VA Loan
Listing Terms Cash, Conventional, FHA, VA Loan
Virtual Tour https://www.propertypanorama.com/instaview/ntreis/21263781
SIMILAR HOMES FOR SALE
Check for similar Single Family Homes at price around $1,000,000 in Flower Mound,TX

Open House
$765,000
9116 Cherokee Trail, Flower Mound, TX 75022
Listed by Jared English of Congress Realty, Inc.4 Beds 5 Baths 2,856 SqFt
Active
$720,000
2509 Woodstone Court, Flower Mound, TX 75022
Listed by Tammy Carlson of Keller Williams Realty-FM5 Beds 3 Baths 3,068 SqFt
Active
$525,000
9108 Shoshone Trail, Flower Mound, TX 75022
Listed by Cinnament Carey of Nada Homes3 Beds 3 Baths 2,270 SqFt
CONTACT
