





4 Beds
3 Baths
3,174 SqFt
4 Beds
3 Baths
3,174 SqFt
Open House
Fri Sep 04, 12:00pm - 2:00pm
Key Details
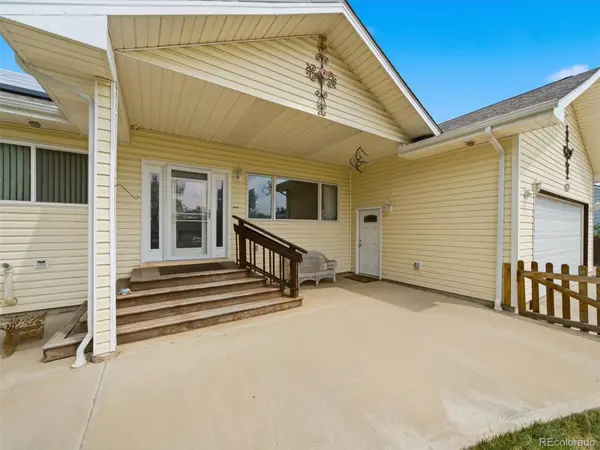
Property Type Single Family Home
Sub Type Single Family Residence
Listing Status Active
Purchase Type For Sale
Square Footage 3,174 sqft
Price per Sqft $259
Subdivision North Alameda
MLS Listing ID 4211045
Style Contemporary,Traditional
Bedrooms 4
Full Baths 3
HOA Y/N No
Abv Grd Liv Area 1,587
Year Built 1998
Annual Tax Amount $4,671
Tax Year 2025
Lot Size 0.262 Acres
Acres 0.26
Property Sub-Type Single Family Residence
Source recolorado
Property Description
In supplements is a list of everything that makes this property Exceptional!! Packed with upgrades that go beyond typical resale features. This home is truly a One-of-a-Kind for this neighborhood and area, a MUST -SEE!! Schedule a showing Today!
Location
State CO
County Jefferson
Rooms
Basement Finished, Full, Sump Pump
Main Level Bedrooms 2
Interior
Interior Features Ceiling Fan(s), Eat-in Kitchen, Five Piece Bath, High Ceilings, Open Floorplan, Pantry, Primary Suite, Smoke Free, Walk-In Closet(s)
Heating Active Solar, Baseboard, Geothermal, Hot Water, Solar
Cooling Attic Fan, Other
Flooring Carpet, Laminate, Tile, Vinyl
Fireplace N
Appliance Dishwasher, Disposal, Dryer, Microwave, Refrigerator, Self Cleaning Oven, Sump Pump, Tankless Water Heater, Washer, Water Purifier
Laundry In Unit
Exterior
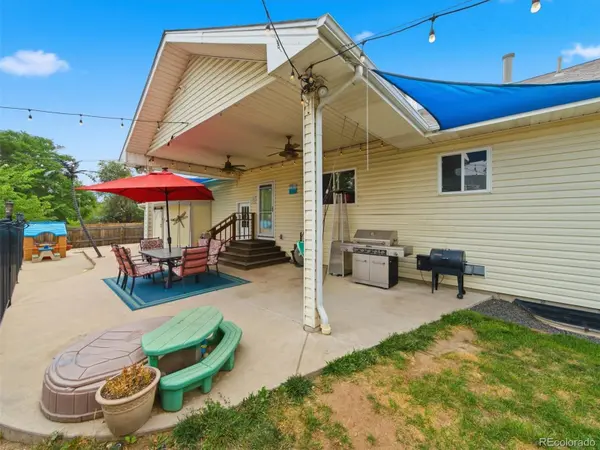
Exterior Feature Barbecue, Garden, Gas Grill, Gas Valve, Heated Gutters, Lighting, Private Yard
Parking Features 220 Volts, Concrete, Electric Vehicle Charging Station(s), Exterior Access Door, Floor Coating, Heated Garage, Insulated Garage, Lift, Lighted, Oversized, Storage
Garage Spaces 2.0
Fence Full
Pool Outdoor Pool
Utilities Available Electricity Connected, Natural Gas Connected
Roof Type Composition
Total Parking Spaces 6
Garage Yes
Building
Lot Description Cul-De-Sac
Foundation Structural
Sewer Public Sewer
Water Public
Level or Stories One
Structure Type Frame,Vinyl Siding
Schools
Elementary Schools Deane
Middle Schools Alameda Int'L
High Schools Alameda Int'L
School District Jefferson County R-1
Others
Senior Community No
Ownership Individual
Acceptable Financing Cash, Conventional, FHA, VA Loan
Listing Terms Cash, Conventional, FHA, VA Loan
Special Listing Condition None

6455 S. Yosemite St., Suite 500 Greenwood Village, CO 80111 USA
Nearby Locations
GET MORE INFORMATION
Broker Associate License ID: CO 100093737 TX 841523