





2 Beds
2.75 Baths
3,785 SqFt
2 Beds
2.75 Baths
3,785 SqFt
Key Details
Property Type Single Family Home
Sub Type Single Family Residence
Listing Status Active
Purchase Type For Sale
Square Footage 3,785 sqft
Price per Sqft $217
Subdivision Gleneagles Village
MLS Listing ID 8056462
Style Traditional
Bedrooms 2
Full Baths 2
Three Quarter Bath 1
HOA Fees $512/mo
HOA Y/N Yes
Abv Grd Liv Area 1,924
Year Built 2002
Annual Tax Amount $4,117
Tax Year 2025
Lot Size 7,405 Sqft
Acres 0.17
Property Sub-Type Single Family Residence
Source recolorado
Property Description
Quiet Shetland Court location with no C-470 noise!
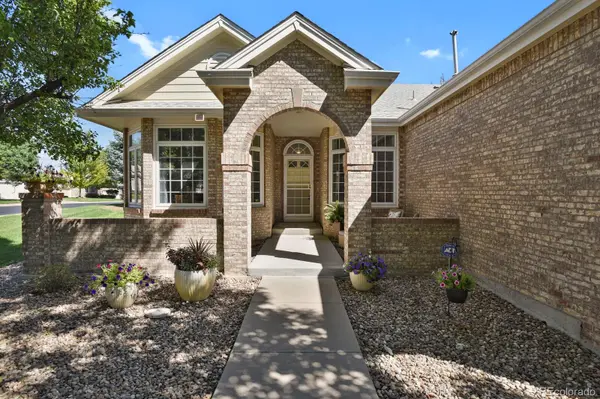
Pride of ownership shines in this beautifully maintained one-owner, 2-bedroom, 3-bath traditional home on a desirable corner lot. Enjoy a private office with a front-facing window, beautiful hardwood floors, and a welcoming living room featuring an elegant marble-surround fireplace and built-in bookcases. The spacious kitchen offers abundant cabinetry and generous counter space.
A full basement provides endless possibilities for additional living space, hobbies, a gym, or storage.
Enjoy carefree, low-maintenance living with HOA-provided landscaping and snow removal.
Relax and socialize at the community clubhouse and pool, all within the peaceful, gated setting of Gleneagles Village, surrounded by The Links Golf Course.
Immaculately cared for and move-in ready—this is 55+ living at its best!
Location
State CO
County Douglas
Zoning PDU
Rooms
Basement Sump Pump
Main Level Bedrooms 2
Interior
Interior Features Corian Counters, Eat-in Kitchen, Entrance Foyer, Five Piece Bath, High Ceilings, High Speed Internet, Open Floorplan, Primary Suite, Radon Mitigation System, Smoke Free, Vaulted Ceiling(s), Walk-In Closet(s)
Heating Forced Air
Cooling Central Air
Flooring Carpet, Linoleum, Tile
Fireplaces Number 1
Fireplaces Type Family Room, Gas
Fireplace Y
Appliance Dishwasher, Disposal, Double Oven, Refrigerator
Laundry Sink
Exterior
Exterior Feature Rain Gutters
Parking Features Concrete
Garage Spaces 2.0
Fence None
Utilities Available Cable Available, Electricity Connected, Internet Access (Wired), Phone Connected
Roof Type Composition
Total Parking Spaces 2
Garage Yes
Building
Lot Description Corner Lot, Cul-De-Sac, Landscaped, Level, Near Public Transit
Foundation Raised, Structural
Sewer Public Sewer
Water Public
Level or Stories One
Structure Type Frame
Schools
Elementary Schools Fox Creek
Middle Schools Cresthill
High Schools Highlands Ranch
School District Douglas Re-1
Others
Senior Community Yes
Ownership Individual
Acceptable Financing Cash, Conventional, VA Loan
Listing Terms Cash, Conventional, VA Loan
Special Listing Condition None
Pets Allowed Cats OK, Dogs OK

6455 S. Yosemite St., Suite 500 Greenwood Village, CO 80111 USA
Nearby Locations
GET MORE INFORMATION
Broker Associate License ID: CO 100093737 TX 841523