
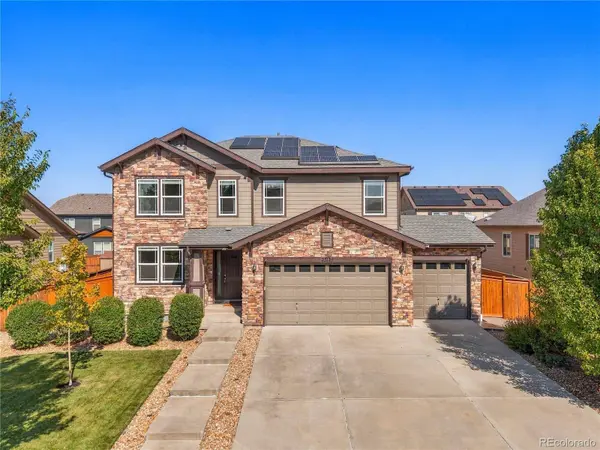
25129 E Ellsworth DR
Aurora, CO 80018
- 4 Beds
- 3 Baths Full Baths: 2 Half Baths: 1
- 2,583 SqFt
- 7,810 Lot Size
- 2015 Year Built
A Home to Make Your Own, With So Much Already to Love
25129 E Ellsworth Drive | Aurora, Colorado
There's something special about a home that has been cared for by the same owner since the beginning. From the welcoming living spaces to the backyard designed for relaxing and entertaining, this beautifully maintained home offers the kind of comfort and flexibility that makes everyday living a pleasure.
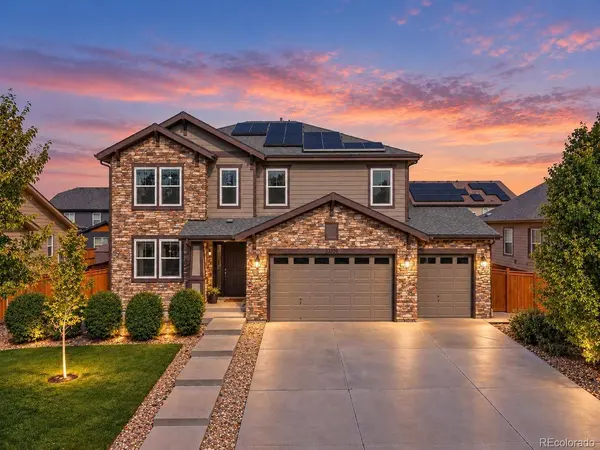
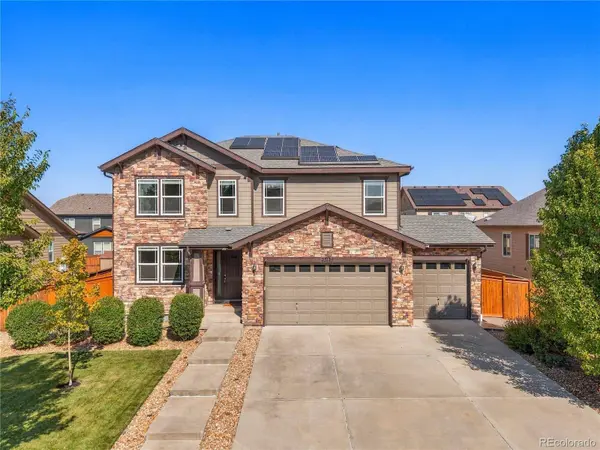
Built by Richmond American Homes, the popular Hemingway floor plan offers four spacious bedrooms, multiple gathering areas, and a layout that gives everyone room to spread out without feeling disconnected. Whether you're hosting holiday celebrations, enjoying a quiet evening by the fireplace, or unwinding in the hot tub beneath the Colorado sky, this is a home where it's easy to picture making memories for years to come.
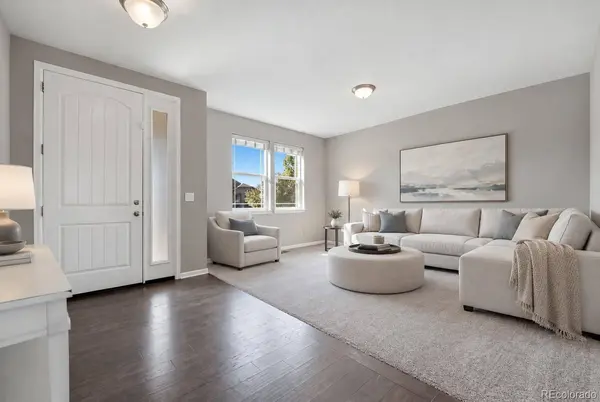
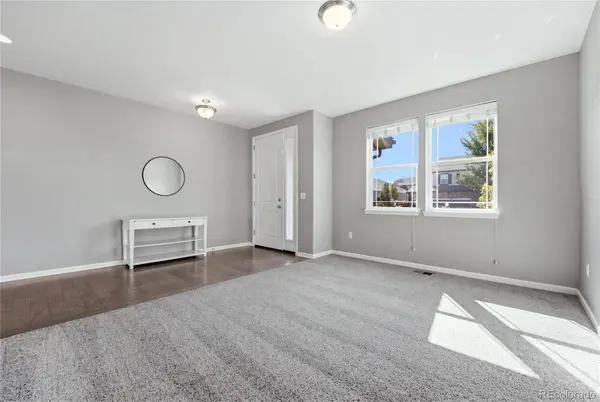
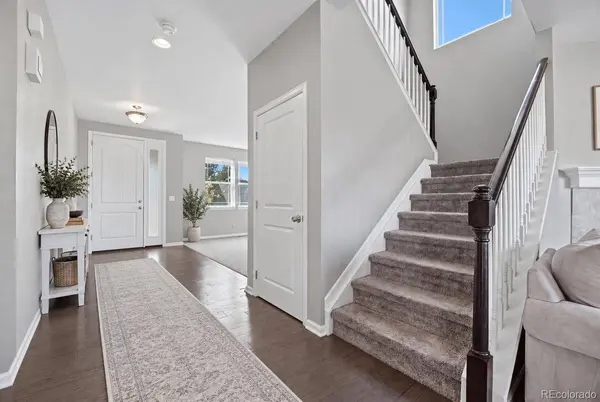
Spaces That Fit the Way You Live: Step inside and you'll immediately appreciate the versatility of the main level. The generous front living room can be whatever you need it to be, a comfortable sitting area, home office, playroom, or a separate space for entertaining guests.
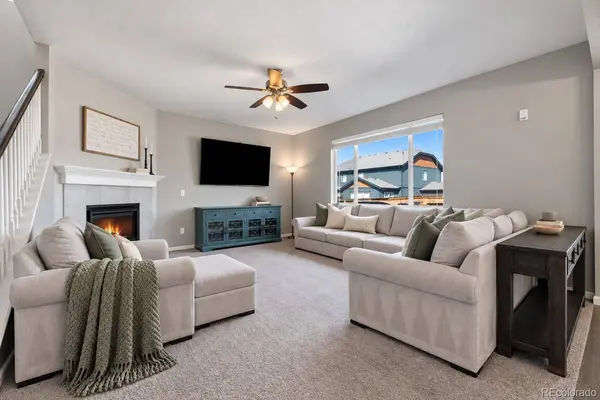
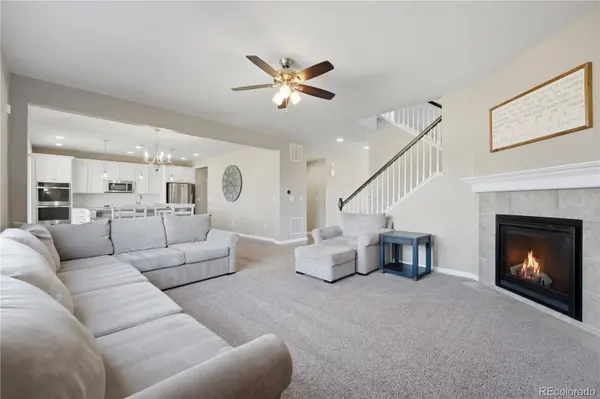
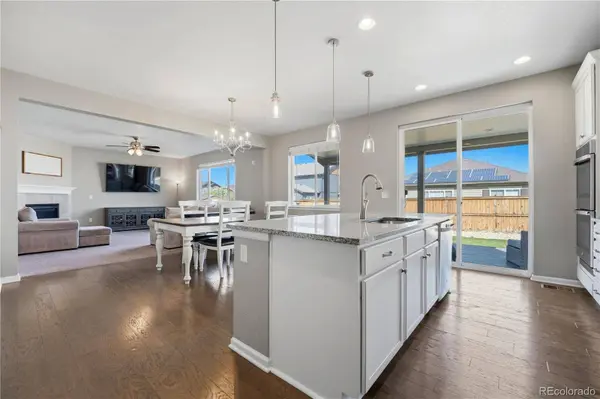
Continue into the heart of the home, where the family room welcomes you with large windows, natural light, and a gas fireplace that makes Colorado's cooler evenings something to look forward to.
The open connection between the family room, kitchen, and dining area makes it easy to stay connected, whether you're preparing dinner, helping with homework, or catching up with friends over the weekend. A convenient main-level powder room adds comfort for guests.
A Kitchen Made for Gathering: Some of life's best conversations happen in the kitchen, and this one offers plenty of room for them.
The spacious kitchen features a large granite island, generous counter space, a deep sink, and a six-burner gas cooktop (2025). Double ovens (2025) make preparing holiday meals and entertaining easier, while the refrigerator (2025), microwave, and walk-in pantry provide the everyday conveniences you'll appreciate.
The adjoining dining area offers a comfortable place for everything from casual breakfasts to special occasions, with an easy flow into the main gathering space.
Room to Relax, Recharge, and Spread Out: Upstairs, the primary suite offers a peaceful retreat at the end of the day. The spacious bedroom is complemented by a five-piece ensuite bath featuring dual sinks, a soaking tub, separate shower, and private water closet. A generous walk-in closet completes the space.
Three additional bedrooms offer flexibility for guests, hobbies, or work-from-home needs, while the shared bathroom features dual sinks and a tub/shower combination.
One of the standout features of the upper level is the expansive loft. Imagine a comfortable second living room, movie nights, game tables, or a place to unwind with a good book. With so much space, you can create an area that truly reflects your lifestyle.
And with the laundry room conveniently located near the bedrooms upstairs, everyday routines are just a little easier.
Your Own Backyard Retreat: Picture a summer evening spent grilling and dining outdoors, a crisp fall afternoon relaxing with a favorite book, or a snowy Colorado night spent soaking beneath the stars.
The expansive covered deck offers a wonderful extension of the home's living space, with room for outdoor dining, comfortable seating, and gatherings with friends.
And the real treat? Your very own Bullfrog R7L six-person hot tub, included with the home.
Whether you're unwinding after a long workday, enjoying a peaceful weekend morning, or watching the snow fall from the warmth of the water, this approximately three-year-old hot tub adds a little everyday luxury to life at home.
The fully fenced backyard also offers space for gardening, outdoor activities, and enjoying Colorado's beautiful seasons.
A Basement Full of Possibilities: One of this home's biggest opportunities is the expansive unfinished basement. With approximately 1,110 square feet of additional unfinished space, there's plenty of room to imagine what comes next. A home theater for movie nights, a fitness studio, a recreation room, or additional finished living areas could all be possibilities.
With existing rough-ins, the basement offers a starting point for future improvements, allowing you to personalize the space over time.
It's an opportunity to enjoy the home as it is today while planning for what you may want tomorrow.
Thoughtful Improvements and Everyday Convenience: The care this home has received is reflected in several meaningful updates and practical features.
Recent improvements include:
Roof replacement (2023)
Six-burner gas cooktop (2025)
Double ovens (2025)
Refrigerator (2025)
Gas water heater (2025)
Garage door opener (2026)
Radon mitigation system (2015)
Solar panels offer the potential to help offset monthly energy costs, while the extended three-car garage provides valuable room for vehicles, equipment, and hobbies.
Plus overhead garage storage and additional closets throughout the home make staying organized easier.
Enjoy Life in Aurora's Traditions Community: Beyond the home itself, Traditions offers a neighborhood lifestyle with plenty to enjoy.
Spend warm afternoons at the community pool, take trip along scenic trails, or enjoy time outdoors at neighborhood parks. With shopping, dining, and entertainment just minutes away, everyday conveniences are always close to home.
The growing southeast Aurora corridor continues to welcome new development, including the planned Tributary Marketplace, which is expected to bring additional grocery shopping, restaurants, retail, and neighborhood services to the area.
Convenient access to E-470 and I-70 provides connections to Denver International Airport, Buckley Space Force Base, and surrounding employment centers.
A Home Ready for Its Next Chapter: Beautifully maintained by its original owner, this home offers more than a generous floor plan and a long list of features. It offers comfortable spaces to gather, peaceful places to unwind, and the flexibility to make it truly your own.
From evenings beside the fireplace to weekends enjoying the backyard, there's so much to appreciate about the life you could create here.
Come experience 25129 E Ellsworth Drive in person and discover why this home deserves a closer look.
GALLERY
PROPERTY DETAIL
Key Details
Property Type Single Family Home
Sub Type Single Family Residence
Listing Status Active
Purchase Type For Sale
Square Footage 2, 583 sqft
Price per Sqft $228
Subdivision Traditions
MLS Listing ID 6865137
Style Traditional
Bedrooms 4
Full Baths 2
Half Baths 1
HOA Fees $104/mo
HOA Y/N Yes
Year Built 2015
Lot Size 7,810 Sqft
Acres 0.18
Property Sub-Type Single Family Residence
Location
State CO
County Arapahoe
Direction South
Rooms
Basement Full, Interior Entry, Unfinished
Building
Faces South
Story Two
Foundation Slab
Sewer Public Sewer
Water Public
Architectural Style Traditional
Interior
Interior Features Built-in Features, Ceiling Fan(s), Eat-in Kitchen, Five Piece Bath, Granite Counters, Kitchen Island, Open Floorplan, Pantry, Primary Suite, Smoke Free, Spa/Hot Tub, Walk-In Closet(s)
Heating Forced Air
Cooling Central Air
Flooring Carpet, Tile, Vinyl
Fireplaces Number 1
Fireplaces Type Family Room
Appliance Dishwasher, Disposal, Double Oven, Gas Water Heater, Microwave, Range, Refrigerator
Exterior
Exterior Feature Garden, Lighting, Private Yard
Garage Spaces 3.0
Fence Full
Waterfront Description Public
Roof Type Shingle
Porch Covered, Deck, Front Porch
Private Pool No
Schools
School District Elementary: Adams-Arapahoe 28J, Middle/Junior: Adams-Arapahoe 28J, High: Adams-Arapahoe 28J
Others
Senior Community No
Tax ID 034741011
Special Listing Condition None Known
CONTACT

SIMILAR HOMES FOR SALE
Check for similar Single Family Homes at price around $589,900 in Aurora,CO

Active
$774,950
2131 S Irvington ST, Aurora, CO 80018
Listed byRichmond Realty Inc5 Beds 4 Baths 3,405 SqFt
Active
$527,000
125 N Duquesne ST, Aurora, CO 80018
Listed byBrokers Guild Homes4 Beds 3 Baths 2,187 SqFt
Active
$385,000
211 S Oak Hill ST, Aurora, CO 80018
Listed byHomeSmart2 Beds 3 Baths 1,146 SqFt