
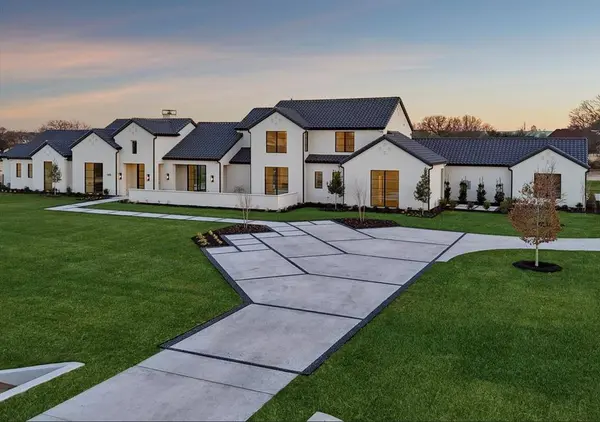
1410 Clydesdale Road
Bartonville, TX 76226
Open House
Sat Aug 29, 8:00pm - 10:00pm
- 5 Beds
- 6 Baths Full Baths: 5 Half Baths: 1
- 6,903 SqFt
- 2 Lot Size
- 2026 Year Built
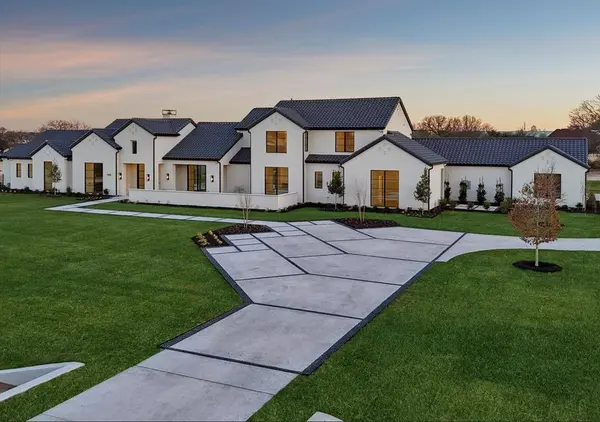
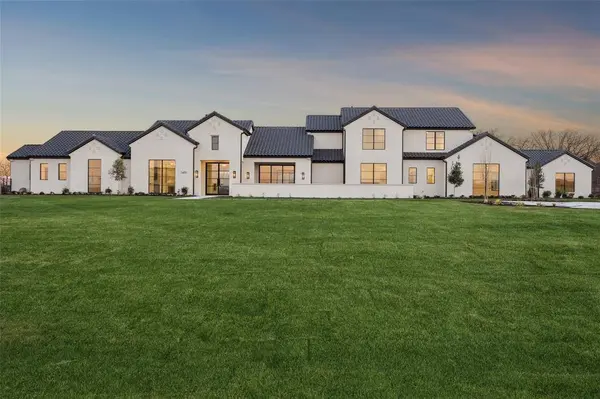
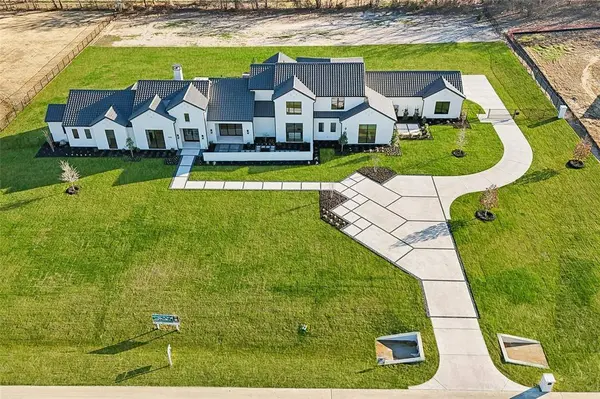
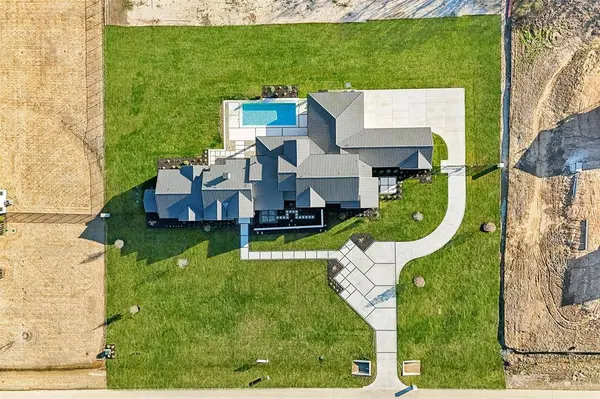
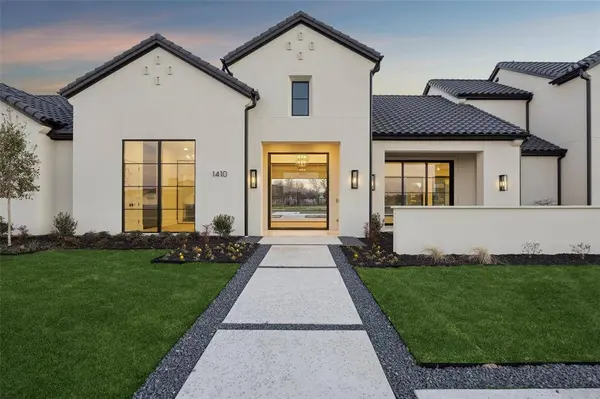
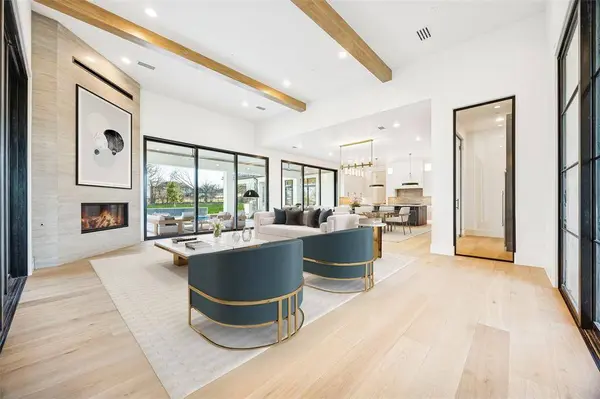
Situated within the exclusive Eagle Ridge community of Bartonville, this exceptional 2026 new construction by Stewart Custom Homes offers refined luxury, thoughtful design, and over two acres of peaceful Texas living. Every detail has been carefully considered, blending beautiful craftsmanship with the warmth and functionality of a home designed to be truly lived in.
The thoughtfully designed floor plan features four private guest bedrooms and a secluded primary retreat complete with dual spa-inspired bathrooms and separate closets, creating a private sanctuary all its own. A dedicated exercise room, media room, and spacious game room with wet bar provide exceptional spaces for both everyday living and entertaining.
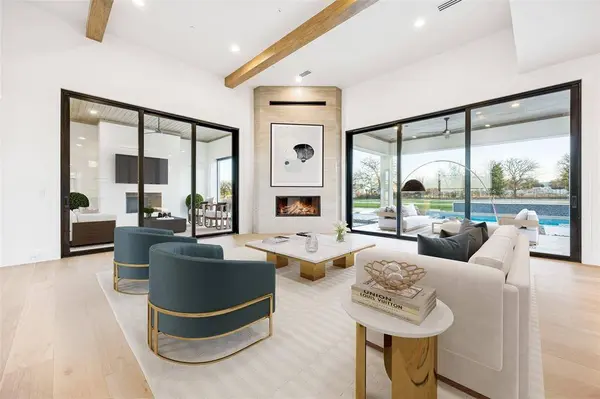
At the heart of the home is a stunning chef’s kitchen complemented by a separate prep kitchen, creating a space that is as functional as it is beautiful. A dedicated wine room adds another sophisticated touch, while the open living and entertaining spaces transition effortlessly outdoors.
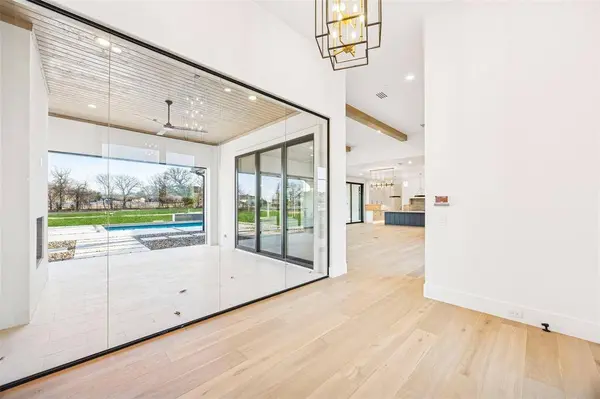
Designed to embrace indoor-outdoor living, the expansive backyard is ready for memorable gatherings with an outdoor kitchen, fireplace, pool, and generous entertaining areas surrounded by the privacy of the acreage.
A four-car garage provides plenty of room for vehicles and storage, while the expansive property offers flexibility for future structures and enhancements. Equestrian enthusiasts will appreciate the opportunity to create a property tailored to their horses and lifestyle.
Eagle Ridge offers a rare combination of acreage, tranquility, equestrian living, and convenient access to everything Bartonville and the surrounding area have to offer. Nearby educational options include Argyle ISD and Liberty Christian School, with shopping, dining and recreation just minutes away at Kroger, Marty B’s, Lantana Golf Club, Denton Country Club, Lake Lewisville and Grapevine Lake.
More than a beautiful new home, this is an opportunity to enjoy luxury, privacy and space in one of Bartonville’s most desirable communities.
GALLERY
PROPERTY DETAIL
Key Details
Property Type Single Family Home
Sub Type Single Family Residence
Listing Status Active
Purchase Type For Sale
Square Footage 6, 903 sqft
Price per Sqft $608
Subdivision Eagle Ridge Add
MLS Listing ID 21224488
Style Contemporary/Modern, Ranch, Traditional
Bedrooms 5
Full Baths 5
Half Baths 1
HOA Fees $2, 000/ann
HOA Y/N Mandatory
Year Built 2026
Annual Tax Amount $2,144
Lot Size 2.001 Acres
Acres 2.001
Property Sub-Type Single Family Residence
Location
State TX
County Denton
Community Fishing, Greenbelt
Direction From 35W, exit FM 407 amd head East, Right on Clydesdale Rd, the property will be on your left!
Rooms
Dining Room 1
Building
Lot Description Acreage, Greenbelt, Interior Lot, Landscaped, Lrg. Backyard Grass, Sprinkler System, Subdivision
Story Two
Foundation Slab
Level or Stories Two
Structure Type Stucco
Interior
Interior Features Built-in Features, Built-in Wine Cooler, Cable TV Available, Chandelier, Decorative Lighting, Double Vanity, Dry Bar, Eat-in Kitchen, Granite Counters, High Speed Internet Available, In-Law Suite Floorplan, Kitchen Island, Loft, Open Floorplan, Pantry, Sound System Wiring, Vaulted Ceiling(s), Wainscoting, Walk-In Closet(s), Wet Bar, Second Primary Bedroom
Heating Central, Fireplace(s), Natural Gas
Cooling Ceiling Fan(s), Central Air, Electric
Flooring Carpet, Ceramic Tile, Engineered Wood, Hardwood, Tile, Wood
Fireplaces Number 2
Fireplaces Type Decorative, Gas, Gas Logs, Gas Starter, Living Room, Outside, Raised Hearth, Stone, Wood Burning
Appliance Built-in Refrigerator, Commercial Grade Range, Commercial Grade Vent, Dishwasher, Disposal, Electric Oven, Gas Cooktop, Gas Water Heater, Ice Maker, Microwave, Convection Oven, Double Oven, Plumbed For Gas in Kitchen, Refrigerator, Vented Exhaust Fan, Warming Drawer
Heat Source Central, Fireplace(s), Natural Gas
Laundry Electric Dryer Hookup, Utility Room, Full Size W/D Area, Dryer Hookup, Washer Hookup
Exterior
Exterior Feature Attached Grill, Built-in Barbecue, Courtyard, Covered Patio/Porch, Gas Grill, Rain Gutters, Lighting, Outdoor Kitchen, Outdoor Living Center, Private Entrance, Private Yard, Storage
Garage Spaces 4.0
Fence None
Pool In Ground, Outdoor Pool, Water Feature
Community Features Fishing, Greenbelt
Utilities Available Aerobic Septic, All Weather Road, Cable Available, Co-op Electric, Concrete, Curbs, Electricity Available, Electricity Connected, Individual Gas Meter, Individual Water Meter, Natural Gas Available, Phone Available, Septic, Underground Utilities
Roof Type Concrete,Tile
Total Parking Spaces 4
Garage Yes
Private Pool 1
Schools
Elementary Schools Hilltop
Middle Schools Argyle
High Schools Argyle
School District Argyle Isd
Others
Restrictions Agricultural,Animals,Building,Development,Easement(s),Unknown Encumbrance(s)
Acceptable Financing Cash, Conventional
Listing Terms Cash, Conventional
Virtual Tour https://www.zillow.com/view-imx/0dafda50-ebb3-495b-b6a1-d29f3f1c8ac1?wl=true&setAttribution=mls&initialViewType=pano
SIMILAR HOMES FOR SALE
Check for similar Single Family Homes at price around $4,199,900 in Bartonville,TX

Active
$6,125,000
TBD Lot 1 Wiesen Way, Bartonville, TX 76226
Listed by Michael Hershenberg of Real Broker, LLC5 Beds 6 Baths 7,585 SqFt
Active
$3,200,000
1077 Cardinal Drive, Bartonville, TX 76226
Listed by Judy Daniels of The Michael Group Real Estate6 Beds 4 Baths 5,259 SqFt
Active
$2,135,500
3516 Fairway Drive, Denton, TX 76226
Listed by Shannon Johnson of Compass RE Texas, LLC4 Beds 5 Baths 4,853 SqFt
CONTACT
